RERA registered P52100054267 Active
Vaastu Dreams Iii
Chikhali, Pune · Residential / Group Housing by Sai Essen 7 And 8 LLP
Official record Updated from the register 10 October 2026. Anything filed since then is not here yet.
In short
Vaastu Dreams Iii in Chikhali is MahaRERA-registered (P52100054267) and still under construction, with possession filed for December 2026. Buyers have already registered 230 sales here at a median ₹8,046 per sq ft of carpet — not an asking price. Sai Essen 7 And 8 LLP is the promoter.
- Sold here at
- ₹8,046
- per sq ft, 230 registered sales
- Available
- 1 BHK, 2 BHK, Shops
- 216 left · 198–591 sq ft
- Possession
- Dec 2026
- as filed with MahaRERA
Chikhali, PCMC, Pune, 412114
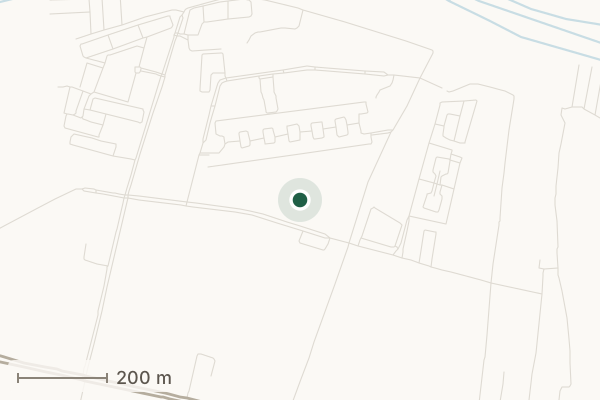
The coordinates are the promoter's own, filed with MahaRERA. We have not checked them on the ground, and a filed pin is occasionally a few kilometres from the survey number on the same filing — if it does not look right, search by name.
Unit sizes on file
All 469 units are filed unit by unit with the authority, the highest on floor 14. Sizes are RERA carpet area — the floor you can actually walk on, not a built-up or saleable figure. The register holds them in square metres, so that figure is printed under each one: it is what you will see if you open the filing, and the square feet are our arithmetic on it.
1 BHK Residences
2 BHK Residences
Shops Suite
Carpet Area vs. Loading Factor Arithmetic
How statutory carpet translates to standard Pune market quoted areas (+20% Built-up, +40% Super Built-up)
| Unit Configuration | Statutory RERA Carpet (Actual) | Approx Built-up (+20%) | Super Built-up (+40% Loading) | Available Inventory |
|---|---|---|---|---|
| 1 BHK | 390 – 466 sq ft (36.24 – 43.25 sq m) | ~468 – 559 sq ft | ~546 – 652 sq ft | 88 left of 244 |
| 2 BHK | 421 – 591 sq ft (39.1 – 54.92 sq m) | ~505 – 709 sq ft | ~589 – 827 sq ft | 118 left of 193 |
| Shops | 153 – 384 sq ft (14.26 – 35.7 sq m) | ~184 – 461 sq ft | ~214 – 538 sq ft | 10 left of 32 |
341 / 469
73% absorption rate · the promoter's two filings disagree
Visual area guide See what the filed sizes feel like 2 generic footprints scaled from the registered carpet areas.
What each size looks like
Generic layouts, not this project's plans. Only the carpet area is from the register — the rooms are the usual shares of a unit that size, and where the promoter actually put the kitchen or which way the balcony faces is not filed anywhere. Read them for scale, which is the part that is arithmetic on the register: each room is drawn to its share of the area filed for that unit, and each unit to its size against the largest one drawn below.
1 BHK 244 units · 88 available
398 sq ft carpet as drawn, from 390–466 sq ft filed in this configuration
- Carpet, filed
- 398 sq ft
- Built-up
- about 478 sq ft
- Super built-up
- about 557 sq ft
Every room in this unit
Living and dining about 149 sq ft, Master bedroom about 100 sq ft, Kitchen about 60 sq ft, Bath about 35 sq ft, Balcony about 35 sq ft, Passage about 20 sq ft.
2 BHK 193 units · 118 available
591 sq ft carpet as drawn, from 421–591 sq ft filed in this configuration
- Carpet, filed
- 591 sq ft
- Built-up
- about 709 sq ft
- Super built-up
- about 827 sq ft
Every room in this unit
Living and dining about 172 sq ft, Master bedroom about 115 sq ft, Second bedroom about 92 sq ft, Kitchen about 69 sq ft, Bath about 40 sq ft, Balcony about 40 sq ft, Second bath about 34 sq ft, Passage about 29 sq ft.
The built-up and super built-up figures are ours, not the promoter's: carpet plus 20% and plus 40%, which is the usual Pune loading. A promoter can load more, and the number they quote is the one to check against the agreement. Which of the three you are actually buying, and why the register only records one of them, is in our guide to carpet against super built-up area.
What buyers actually paid
| Range across those sales | ₹7,186 to ₹9,078 per sq ft |
|---|---|
| Sold and booked | 253 sold, 0 booked |
| Still available | 216 units, 153–591 sq ft |
A registered price is what a buyer contracted to pay, so it is the closest thing to a real number this market produces. It still is not a quote for you: these agreements were signed on different dates as the project progressed, floor and facing move the rate, and what a builder asks today may be higher or lower. 1 sale is left out of the median because the filed area or price is not credible — the register is typed in by promoters and some entries are wrong. Unsold units carry a government ready-reckoner valuation instead of a price, and that is a different thing, so it is not mixed into the figures above.
1 further sale is set aside. It divides out beyond ₹20,114 per sq ft, more than two and a half times this project's own median. A unit does not cost that much more than its neighbours on the same price list, so the usual cause is a carpet area filed too small for the agreement value printed beside it. Both figures are on the register exactly as shown — you can check them in the register itself — but no rate is computed from them here. Counted rather than quietly dropped.
Stable delivery projection
Stable project schedule. Zero slippage or revision requests reported since initial registration. Construction is recorded against the original baseline date.
Deep due diligence Open the complete registry dossier Land, promoter, complaints, title papers, plans and the raw MahaRERA record.
The land itself
| Revenue village | Chikhali |
|---|---|
| Taluka | Haveli |
| Street, as filed | GAT NO 94, NEAR SNBP SCHOOL CHIKHALI, |
| Bounded north by | 12 MTR INTERNAL ROAD |
| Bounded east by | REMAING PLOT OF GAT NO 94 |
| Bounded south by | REMAING PLOT OF GAT NO 94 |
| Bounded west by | 12 MTR INTERNAL ROAD |
Every promoter has to file the survey numbers of the land and what lies on each of its four sides. It is the driest thing on this page and the most useful if you are serious: the survey number is what the revenue record is keyed on, so it is what you quote to check the seven-twelve extract, and the boundaries are how you confirm on site that the plot you were shown is the plot that was registered.
"Street" is the register's own field name and promoters fill it with whatever they have — a road, a locality, sometimes the survey numbers again. It is printed as filed rather than tidied up.
Who is behind this project
Filed by the promoter with MahaRERA.
| Promoter on the register | Sai Essen 7 And 8 LLP |
|---|---|
| Registered office | Flat No 08, Sr No 126/2, Bansal Paradise, Chinchwad Station, Mohan Nagar Chinchwad, Mohan Nagar, Pune 411019 |
Professionals named on the filing
| Architect | Shivam Sabale PCMC/LE/0745 |
|---|---|
| Engineer | Shubham Konde PCMC/SE/0135/2023 |
| Chartered Accountant | Parag S Lunkad 11287 |
| Chartered Accountant | Reet Meghrajani 513418 |
The promoter appoints these, and MahaRERA requires the architect and engineer to certify progress before money can be drawn from the project account. A name that recurs across several of a builder's projects is normal; one that recurs across several lapsed ones is worth a question.
Title and ownership papers
| Title report FORMAT A LEGAL TITLE REPORT 24 12 2023.pdf | 24 December 2023 1 older version on file |
|---|---|
| Promoter's declaration, Form B Form B.PDF | 5 December 2023 |
No project reaches the register without an advocate's report on the title to its land, so a title report on file is the floor and not a distinction. What the date tells you is how recently somebody qualified looked. What none of it tells you is whether the title is clear: a report can record an objection, a pending suit or a missing consent and still be a perfectly valid filing, and nothing here reads the contents of the document.
So read it yourself before you pay a booking amount, and read the newest one. Every document above is on the authority's page for this project, under the filename shown — the link is in Check this yourself. What to look for in each one, and what having it on file does not prove, is set out in our guide to a project's title papers.
RERA filing records
View allEvery figure here is the authority's, not ours, as of the date at the top of this page. This is the raw record, reproduced without alteration.
| Field | As filed with MahaRERA |
|---|---|
| Registration number | P52100054267 |
| Promoter | Sai Essen 7 And 8 LLP |
| Project type | Residential / Group Housing · Building development |
| Locality | Chikhali — Haveli taluka, pincode 412114 |
| Applied on | 05 December 2023 |
| Registered on | 10 January 2024 |
| Completion, as first filed | 31 December 2026 |
| Due | 31 December 2026 |
| Units declared | 469 |
| Units sold | 341 of 469 sold (73%), 128 still unsoldfilings disagree |
| Complaints | 0 on record with MahaRERA |
| Certificate on file | Original registration certificate, issued 10 January 2024 |
| Application reference | REA52100150295 |
| Current status | Active |
| Record last changed | 28 July 2026 · 2 months ago |
Where the sold count comes from, and whether it holds up. 341 of 469 is the promoter's own figure, from the quarterly progress report every registered project has to file. Nobody audits that. And here the promoter's two filings do not agree. The quarterly report says 341 of 469 sold, leaving 128. The unit-by-unit list they file separately covers 469 units and marks 253 sold with 216 left. We show both rather than quietly pick one, and the number to distrust is what is still available — ask the promoter which filing is current before believing a unit is free. Either way, this is only as current as the last change to the record, 28 July 2026.
- Is Vaastu Dreams Iii registered with MahaRERA?
- Yes. It is registered as P52100054267, filed on 10 January 2024, and the registration is current. The authority's own record is the place to confirm that; this page restates it.
- When is Vaastu Dreams Iii due to be handed over?
- The promoter has told MahaRERA December 2026. That is a declaration to the authority rather than a promise to a buyer; the date in your own agreement is the one that binds.
- Has Vaastu Dreams Iii been delayed?
- No. December 2026 is the date first filed with the authority and it has not moved since.
- What did buyers actually pay in Vaastu Dreams Iii?
- A median of ₹8,046 per square foot of carpet, across 230 sale agreements registered in this project. That is what was paid and stamped, not what is being asked.
- How many units are left in Vaastu Dreams Iii?
- 216 of 469 were still unsold at the promoter's last filing, in 1, 2 BHK + shops, from 198–591 sq ft of carpet.
- Are there complaints against Vaastu Dreams Iii?
- None appear against this project in the register. That covers cases filed with MahaRERA, and nothing about disputes settled elsewhere or never filed.
- Who is building Vaastu Dreams Iii?
- Sai Essen 7 And 8 LLP, as the promoter named on the registration.
Verify Government Filings Yourself
This dossier restates public records as filed on 10 October 2026. The authority's own registry page for P52100054267 carries sanctioned layout drawings, escrow accounts, quarterly progress filings, and title documents.
MahaRERA requires a CAPTCHA first. That is their verification gate, not a broken link.
Other projects in Chikhali
 Stock image
- Due
- Apr 2030
- Units
- —
- Carpet
- —
- Typical unit
- —
Stock image
- Nearby
- ₹6,949
- On offer
- 2 BHK
- Due
- Apr 2027
- Units
- 56
- Carpet
- 617–622
- Typical flat
- ~₹43.2 lakh
 Stock image
- Registered here
- ₹5,909
- On offer
- 1 BHK
- Due
- Dec 2026
- Units
- 110
- Carpet
- 330–381
- Sold at
- ₹19.5 lakh