RERA registered PR1260002600208 Active
Amardeep Jyoti CHSL
Erandwane, Pune · Residential / Group Housing by Prathamesh Constructions
Official record Updated from the register 21 November 2026. Anything filed since then is not here yet.
In short
Amardeep Jyoti CHSL in Erandwane is MahaRERA-registered (PR1260002600208) and still under construction, with possession filed for October 2030. No sales are registered in this project yet. Units the same size elsewhere in Erandwane have registered at ₹22,434–28,166 per sq ft of carpet — the neighbourhood, not this building. None of the units are filed as sold yet. Prathamesh Constructions is the promoter.
- Nearby at
- ₹22,434–28,166
- per sq ft, same sizes in Erandwane
- Available
- 1 Room Kitchen, 1 BHK, 2 BHK, 3 BHK, 4 BHK, Office Space
- 44 left · 451–2,052 sq ft
- Now due
- Oct 2030
- 4 months later than first promised
Erandwane, PMC, Pune, 411004
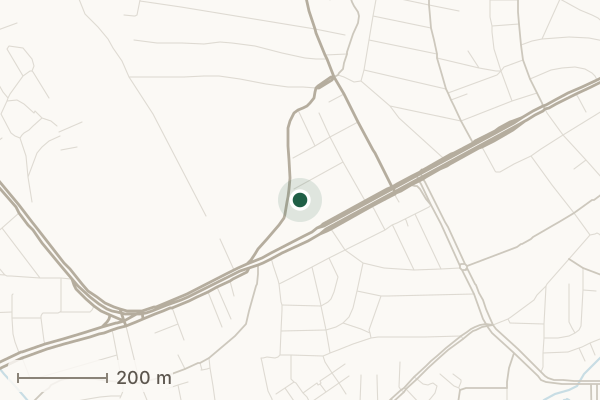
The coordinates are the promoter's own, filed with MahaRERA. We have not checked them on the ground, and a filed pin is occasionally a few kilometres from the survey number on the same filing — if it does not look right, search by name.
Unit sizes on file
All 44 units are filed unit by unit with the authority, the highest on floor 12. Sizes are RERA carpet area — the floor you can actually walk on, not a built-up or saleable figure. The register holds them in square metres, so that figure is printed under each one: it is what you will see if you open the filing, and the square feet are our arithmetic on it.
1 Room Kitchen Residences
1 BHK Residences
2 BHK Residences
3 BHK Residences
4 BHK Residences
Office Space Suite
Carpet Area vs. Loading Factor Arithmetic
How statutory carpet translates to standard Pune market quoted areas (+20% Built-up, +40% Super Built-up)
| Unit Configuration | Statutory RERA Carpet (Actual) | Approx Built-up (+20%) | Super Built-up (+40% Loading) | Available Inventory |
|---|---|---|---|---|
| 1 Room Kitchen | 451 – 2052 sq ft (41.9 – 190.64 sq m) | ~541 – 2462 sq ft | ~631 – 2873 sq ft | 10 left of 10 |
| 1 BHK | 705 – 788 sq ft (65.5 – 73.21 sq m) | ~846 – 946 sq ft | ~987 – 1103 sq ft | 7 left of 7 |
| 2 BHK | 882 sq ft (81.94 sq m) | ~1058 sq ft | ~1235 sq ft | 2 left of 2 |
| 3 BHK | 828 – 1153 sq ft (76.92 – 107.12 sq m) | ~994 – 1384 sq ft | ~1159 – 1614 sq ft | 16 left of 16 |
| 4 BHK | 1373 – 1863 sq ft (127.55 – 173.08 sq m) | ~1648 – 2236 sq ft | ~1922 – 2608 sq ft | 5 left of 5 |
| Office Space | 1208 – 2052 sq ft (112.23 – 190.64 sq m) | ~1450 – 2462 sq ft | ~1691 – 2873 sq ft | 4 left of 4 |
0 / 44
0% absorption rate
Visual area guide See what the filed sizes feel like 5 generic footprints scaled from the registered carpet areas.
What each size looks like
Generic layouts, not this project's plans. Only the carpet area is from the register — the rooms are the usual shares of a unit that size, and where the promoter actually put the kitchen or which way the balcony faces is not filed anywhere. Read them for scale, which is the part that is arithmetic on the register: each room is drawn to its share of the area filed for that unit, and each unit to its size against the largest one drawn below.
1 Room Kitchen 10 units · 10 available
451 sq ft carpet as drawn, from 451–2,052 sq ft filed in this configuration
- Carpet, filed
- 451 sq ft
- Built-up
- about 541 sq ft
- Super built-up
- about 631 sq ft
Every room in this unit
Living and sleeping about 271 sq ft, Kitchen about 90 sq ft, Bath about 50 sq ft, Balcony about 41 sq ft.
1 BHK 7 units · 7 available
705 sq ft carpet as drawn, from 705–788 sq ft filed in this configuration
- Carpet, filed
- 705 sq ft
- Built-up
- about 846 sq ft
- Super built-up
- about 987 sq ft
Every room in this unit
Living and dining about 264 sq ft, Master bedroom about 176 sq ft, Kitchen about 106 sq ft, Bath about 62 sq ft, Balcony about 62 sq ft, Passage about 35 sq ft.
2 BHK 2 units · 2 available
882 sq ft carpet as drawn
- Carpet, filed
- 882 sq ft
- Built-up
- about 1,058 sq ft
- Super built-up
- about 1,235 sq ft
Every room in this unit
Living and dining about 257 sq ft, Master bedroom about 171 sq ft, Second bedroom about 137 sq ft, Kitchen about 103 sq ft, Bath about 60 sq ft, Balcony about 60 sq ft, Second bath about 51 sq ft, Passage about 43 sq ft.
3 BHK 16 units · 16 available
1,109 sq ft carpet as drawn, from 828–1,153 sq ft filed in this configuration
- Carpet, filed
- 1,109 sq ft
- Built-up
- about 1,331 sq ft
- Super built-up
- about 1,553 sq ft
Every room in this unit
Living and dining about 273 sq ft, Master bedroom about 182 sq ft, Second bedroom about 145 sq ft, Third bedroom about 118 sq ft, Kitchen about 109 sq ft, Bath about 64 sq ft, Balcony about 64 sq ft, Second bath about 55 sq ft, Passage about 55 sq ft, Third bath about 45 sq ft.
4 BHK 5 units · 5 available
1,373 sq ft carpet as drawn, from 1,373–1,863 sq ft filed in this configuration
- Carpet, filed
- 1,373 sq ft
- Built-up
- about 1,648 sq ft
- Super built-up
- about 1,922 sq ft
Every room in this unit
Living and dining about 305 sq ft, Master bedroom about 203 sq ft, Second bedroom about 163 sq ft, Third bedroom about 132 sq ft, Kitchen about 122 sq ft, Fourth bedroom about 122 sq ft, Bath about 71 sq ft, Balcony about 71 sq ft, Passage about 71 sq ft, Second bath about 61 sq ft, Third bath about 51 sq ft.
The built-up and super built-up figures are ours, not the promoter's: carpet plus 20% and plus 40%, which is the usual Pune loading. A promoter can load more, and the number they quote is the one to check against the agreement. Which of the three you are actually buying, and why the register only records one of them, is in our guide to carpet against super built-up area.
What units like these cost nearby
No sale has been registered at Amardeep Jyoti CHSL yet. The promoter has filed no agreement values, so nothing below is this project's own price.
43 registered sale agreements across 3 nearby developments.
119 registered sale agreements across 10 nearby developments.
123 registered sale agreements across 15 nearby developments.
76 registered sale agreements across 5 nearby developments.
1 Room Kitchen, Office Space are also on sale here, and Erandwane has not registered enough sales of those to quote a rate for them.
Each rate is what buyers contracted to pay for the same configuration in Erandwane, over the carpet area on the same filing. Floor and facing move a rate, and a project new on the register can open above or below what its neighbours sold at two years ago, so the last column is arithmetic rather than a quote. See every rate registered in Erandwane.
The government's valuation of the unsold units
| On sale here | Carpet | Valued at no less than |
|---|---|---|
| 1 Room Kitchen 8 unsold | 451–2,052 sq ft | ₹83.4 lakh–₹3.9 crore ₹18,492/sq ft |
| 1 BHK 7 unsold | 705–788 sq ft | ₹1.5 crore–₹1.5 crore ₹21,507/sq ft |
| 2 BHK 2 unsold | 882 sq ft | ₹1.9 crore ₹21,700/sq ft |
| 3 BHK 8 unsold | 1,109–1,153 sq ft | ₹2.3 crore–₹2.5 crore ₹20,376/sq ft |
| Office Space 4 unsold | 1,208–2,052 sq ft | ₹2.6 crore–₹4.4 crore ₹21,267/sq ft |
This is the Annual Statement of Rates value the promoter filed against each unsold unit — the state's valuation, not an asking price and not a discount. Stamp duty is charged on whichever is higher, this or the agreement value, so nothing here can be registered below it. Read it as the floor under the price you will be quoted, which in most Pune localities sits well above it.
Revised delivery projection
The completion date has moved from June 2030 to October 2030, 4 months later, on the promoter's own revised filing.
Under section 18 of the Real Estate (Regulation and Development) Act, a buyer whose possession is delayed beyond the date in the agreement may withdraw and claim a refund with interest, or stay and claim interest for every month of delay. That right attaches to the date in your agreement, not the date on this page.
Deep due diligence Open the complete registry dossier Land, promoter, complaints, title papers, plans and the raw MahaRERA record.
The land itself
| Revenue village | Erandwana North · shown on this site as Erandwane |
|---|---|
| Taluka | Haveli |
| Street, as filed | Babasaheb Modak Path |
| Bounded north by | By Babasaheb Modak |
| Bounded east by | By Plot No.70/03/B, Erandwane Pune |
| Bounded south by | By Final Plot No.70/1A (Ashirwad apartments) |
| Bounded west by | By existing 12 Mtr. wide Canel road |
Every promoter has to file the survey numbers of the land and what lies on each of its four sides. It is the driest thing on this page and the most useful if you are serious: the survey number is what the revenue record is keyed on, so it is what you quote to check the seven-twelve extract, and the boundaries are how you confirm on site that the plot you were shown is the plot that was registered.
"Street" is the register's own field name and promoters fill it with whatever they have — a road, a locality, sometimes the survey numbers again. It is printed as filed rather than tidied up.
Who is behind this project
Filed by the promoter with MahaRERA.
| Promoter on the register | Prathamesh Constructions |
|---|---|
| Registered office | Sub Plot No 3+8, Office No 1, Tapodham Co-Op Hsg Society, Mukundnagar, Prathamesh Darshan, Pune 411037 |
Professionals named on the filing
| Architect | Shinde Joshi And Associates CA/98/23512 |
|---|---|
| Engineer | Ganesh Ramdasi REG/PMC/TEMP/2078/19 |
| Chartered Accountant | G R Shendye & Co.LLP 144183 |
The promoter appoints these, and MahaRERA requires the architect and engineer to certify progress before money can be drawn from the project account. A name that recurs across several of a builder's projects is normal; one that recurs across several lapsed ones is worth a question.
Title and ownership papers
| Title report Amardeep title report2.pdf | 3 April 2026 |
|---|---|
| Promoter's declaration, Form B AMARDEEP - FORM B DEVELOPER (1).pdf | 27 February 2026 |
| Annexure A declaration AMARDEEP - ANNEXURE A(1).pdf | 27 February 2026 |
No project reaches the register without an advocate's report on the title to its land, so a title report on file is the floor and not a distinction. What the date tells you is how recently somebody qualified looked. What none of it tells you is whether the title is clear: a report can record an objection, a pending suit or a missing consent and still be a perfectly valid filing, and nothing here reads the contents of the document.
So read it yourself before you pay a booking amount, and read the newest one. Every document above is on the authority's page for this project, under the filename shown — the link is in Check this yourself. What to look for in each one, and what having it on file does not prove, is set out in our guide to a project's title papers.
RERA filing records
View allEvery figure here is the authority's, not ours, as of the date at the top of this page. This is the raw record, reproduced without alteration.
| Field | As filed with MahaRERA |
|---|---|
| Registration number | PR1260002600208 |
| Promoter | Prathamesh Constructions |
| Project type | Residential / Group Housing · Building development |
| Locality | Erandwane — Haveli taluka, pincode 411004 |
| Applied on | 27 February 2026 |
| Registered on | 18 April 2026 |
| Completion, as first filed | 30 June 2030 |
| Due | 30 October 2030 4 months later |
| Units declared | 44 |
| Units sold | None sold yet, all 44 on the market |
| Complaints | 0 on record with MahaRERA |
| Certificate on file | Corrected certificate, issued 19 October 2026 |
| Application reference | ACK06022606492 |
| Current status | Active |
| Record last changed | 18 April 2026 · 7 months ago |
Nothing has sold yet. The promoter's quarterly progress report says none of the 44 units are gone, and the unit-by-unit list they file separately says the same: all 44 still unsold. On a project this new that is normal rather than a warning, and it means every carpet area filed here is still available. Either way, this is only as current as the last change to the record, 18 April 2026.
- Is Amardeep Jyoti CHSL registered with MahaRERA?
- Yes. It is registered as PR1260002600208, filed on 18 April 2026, and the registration is current. The authority's own record is the place to confirm that; this page restates it.
- When is Amardeep Jyoti CHSL due to be handed over?
- The promoter has told MahaRERA October 2030. That is a declaration to the authority rather than a promise to a buyer; the date in your own agreement is the one that binds.
- Has Amardeep Jyoti CHSL been delayed?
- Yes. The first date filed was June 2030. It now stands at October 2030, 4 months later.
- What does a unit in Amardeep Jyoti CHSL cost?
- Nothing has been registered in this project yet, so it has no price of its own. Units the same size elsewhere in Erandwane have registered at ₹22,434–28,166 per square foot of carpet — the neighbourhood, not this building.
- How many units are left in Amardeep Jyoti CHSL?
- 44 of 44 were still unsold at the promoter's last filing, in 1, 2, 3, 4 BHK +2 more, from 451–2,052 sq ft of carpet.
- Are there complaints against Amardeep Jyoti CHSL?
- None appear against this project in the register. That covers cases filed with MahaRERA, and nothing about disputes settled elsewhere or never filed.
- Who is building Amardeep Jyoti CHSL?
- Prathamesh Constructions, as the promoter named on the registration.
Verify Government Filings Yourself
This dossier restates public records as filed on 21 November 2026. The authority's own registry page for PR1260002600208 carries sanctioned layout drawings, escrow accounts, quarterly progress filings, and title documents.
MahaRERA requires a CAPTCHA first. That is their verification gate, not a broken link.
Other projects in Erandwane
 Stock image
- Registered here
- ₹19,279
- On offer
- 2, 3 BHK
- Due
- Jul 2027
- Units
- 46
- Carpet
- 646–1,796
- Sold at
- ₹1.6 crore
Stock image
- Nearby
- ₹22,570–28,166
- On offer
- 2, 3, 4 BHK
- Due
- Sep 2029
- Units
- 9
- Carpet
- 805–1,125
- Typical flat
- ~₹2.5 crore
 Stock image
- Nearby
- ₹22,570–28,166
- On offer
- 2, 3, 4 BHK
- Due
- Apr 2028
- Units
- 11
- Carpet
- 582–3,579
- Typical flat
- ~₹3.2 crore